Design, build, finish.
Offices, shops, restaurants and homes. Full turnkey delivery, or the parts of it you need.
A fitout is mostly coordination.
Most fitouts do not go wrong on quality. They go wrong in the gaps between trades: joinery arrives before the floor is down, ceilings close before the containment is in, and everybody is waiting on somebody. We scope, design, price and run the whole sequence, so the gaps are ours to manage rather than yours to chase.
Full turnkey delivery
We scope, design, price, manage and deliver the complete fitout, from the first site visit to handover. Security and IT systems included in the turnkey scope. Regular reporting throughout, and full handover documentation at the end.
Space planning and interior design
The front end of the build. Floor plan layout and flow, materials and finish selection, 3D visualisation, and the documentation the trades work from. We start from how your team operates and how clients move through the space.
Joinery and custom furniture
Made to fit the space rather than adapted from a catalogue. Reception counters, wall units, storage partitions, kitchen joinery, display fixtures. Shop drawings and approval, manufacture through our vetted production partners, then delivery, installation and snagging.
Flooring, ceilings and partitions
The bones of a fitout and of any renovation. SPC, carpet, ceramic and concrete effect flooring. Suspended gypsum and metal ceilings. Glass, solid and demountable partitions. Supply, surface preparation, installation and finishing.
Office reinstatement
Your lease ends and the landlord wants the space back as it was. Dilapidations survey through to landlord sign off. Covered in full further down this page.
Construction
Not every job starts with a finished shell. Civil and structural work, taken from the concrete up. Covered further down this page.
What we have built and drawn.
Some of these are photographs of finished work. Some are the design visuals the job was drawn from.
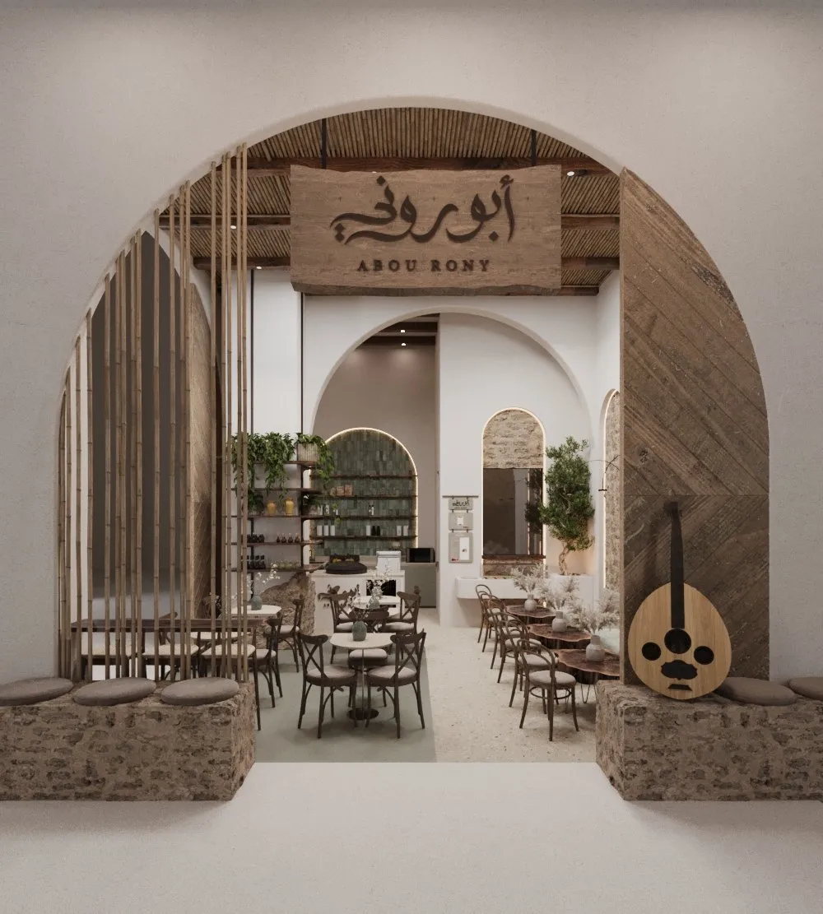
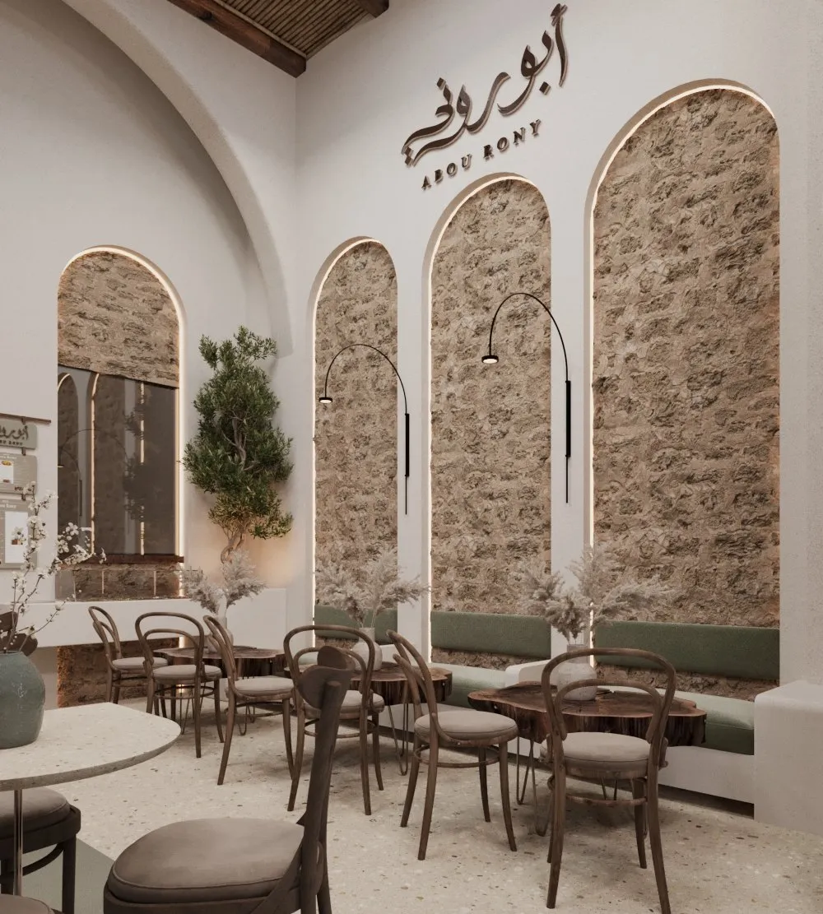
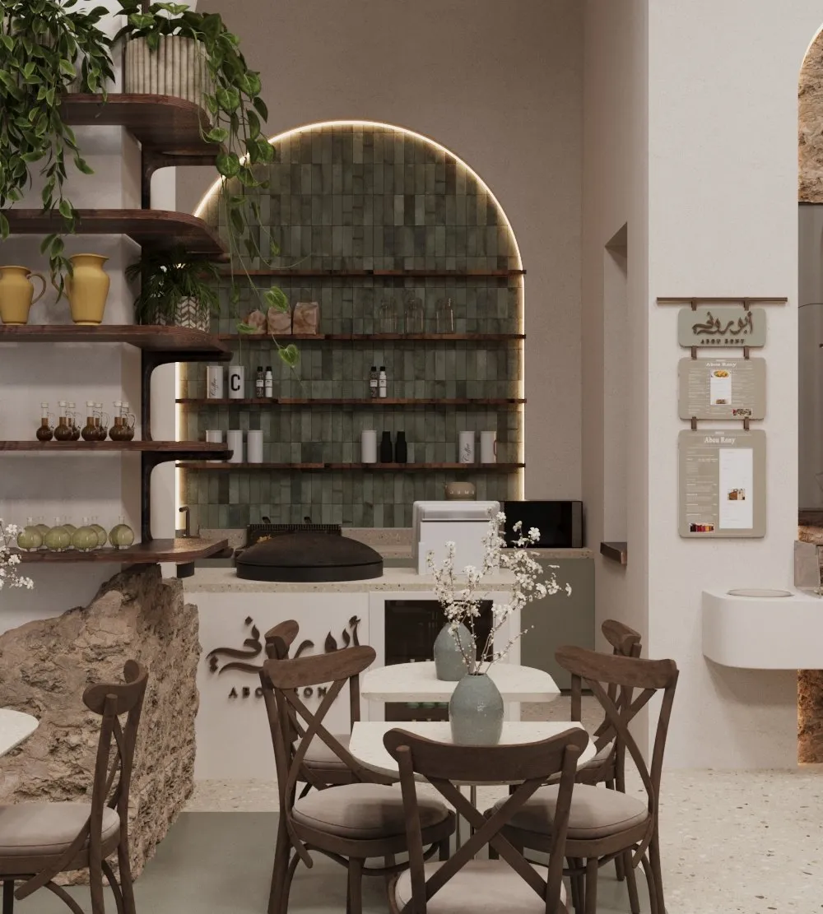
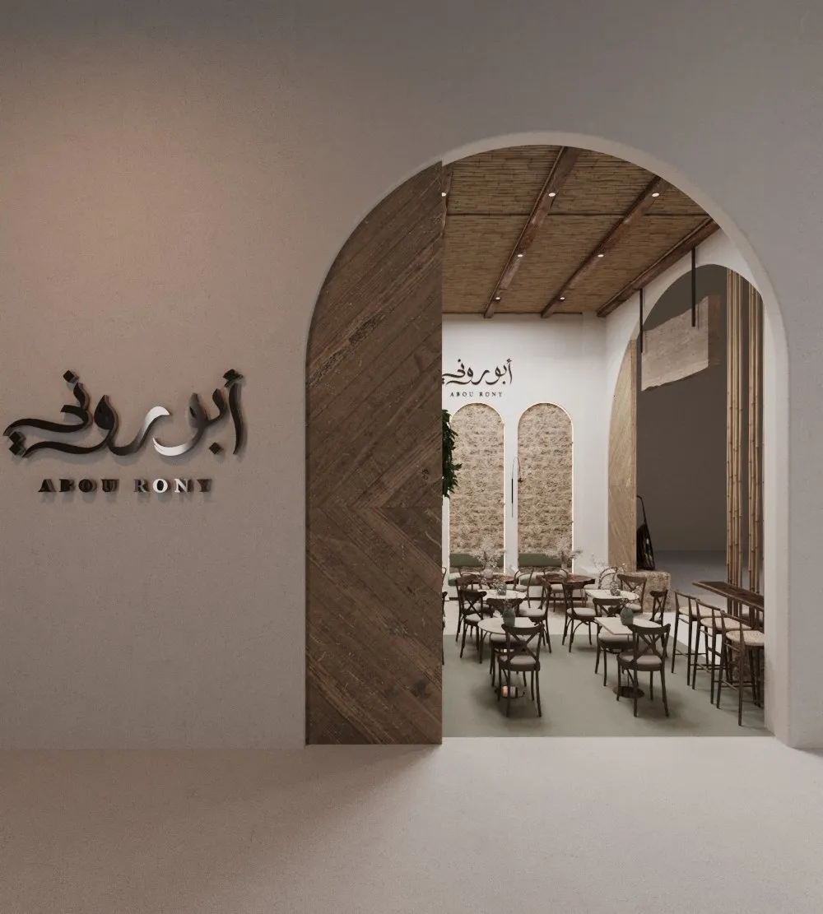
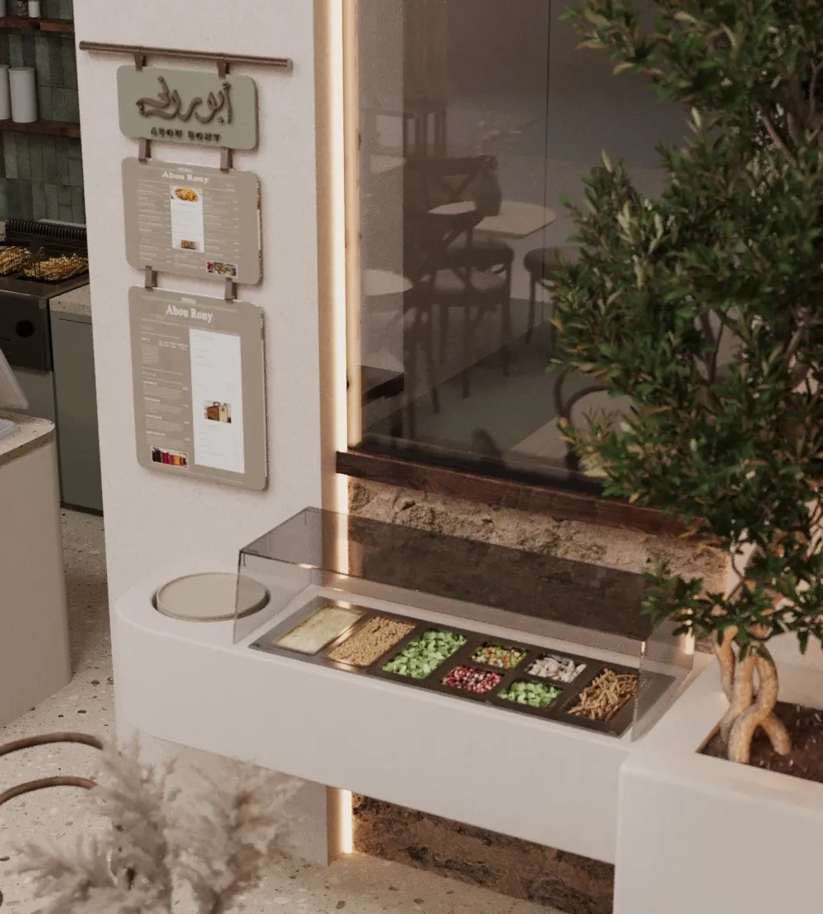
Abou Rony, Circle Mall
A restaurant unit designed end to end: storefront, dining, service counter and condiment station. The arch repeats at three scales, at the threshold, over the stone clad dining niches and again in green zellige above the counter.
Golden Sands 3, Arenco
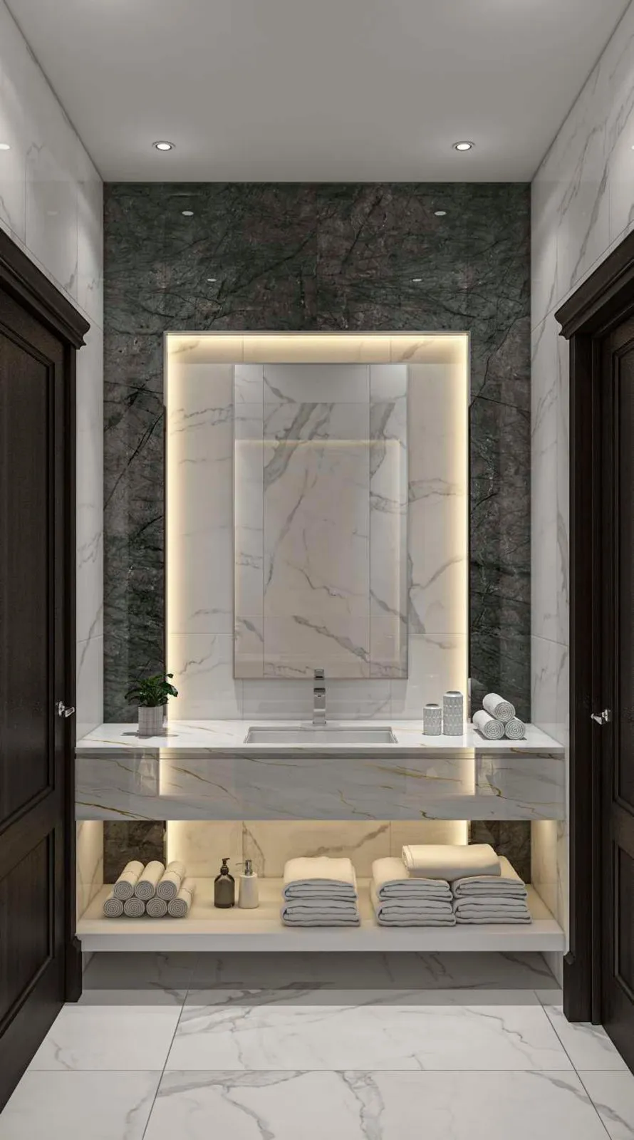
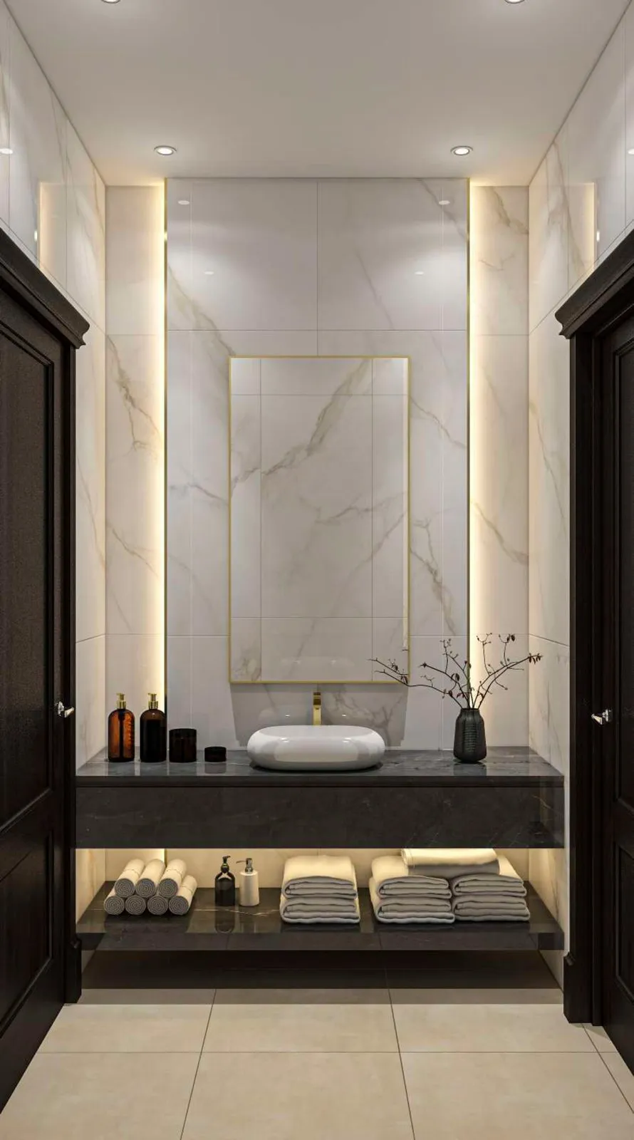
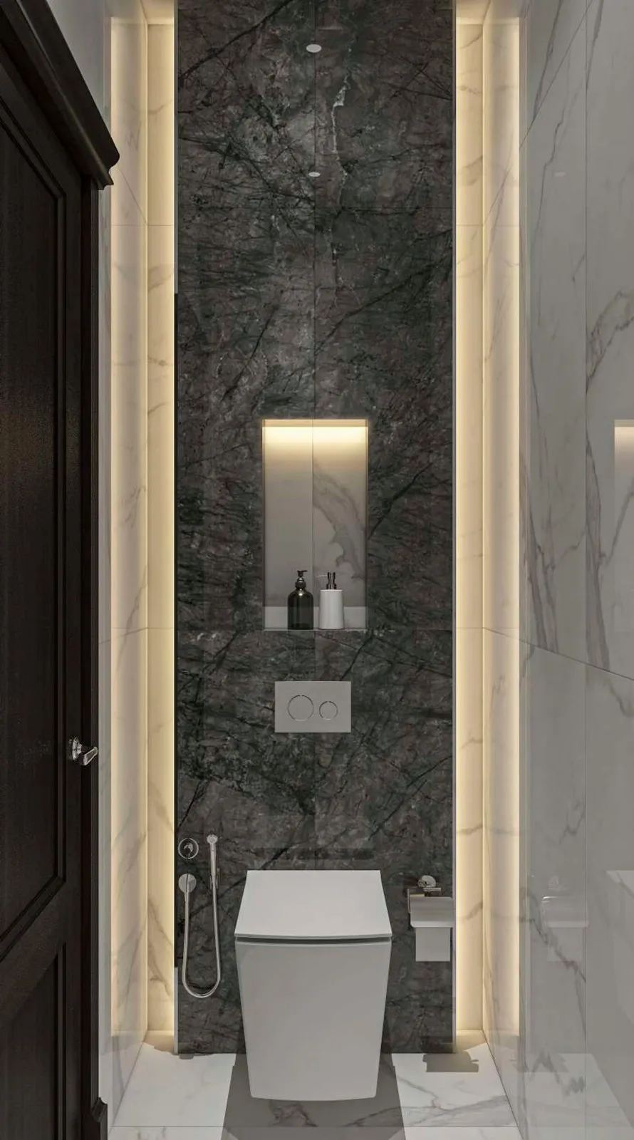
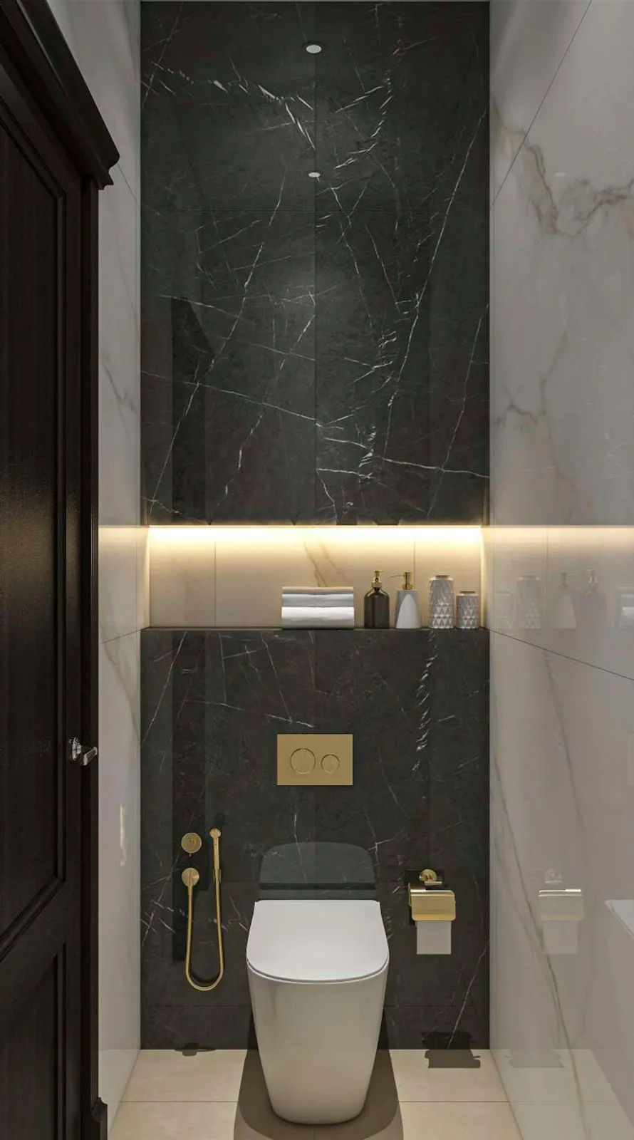
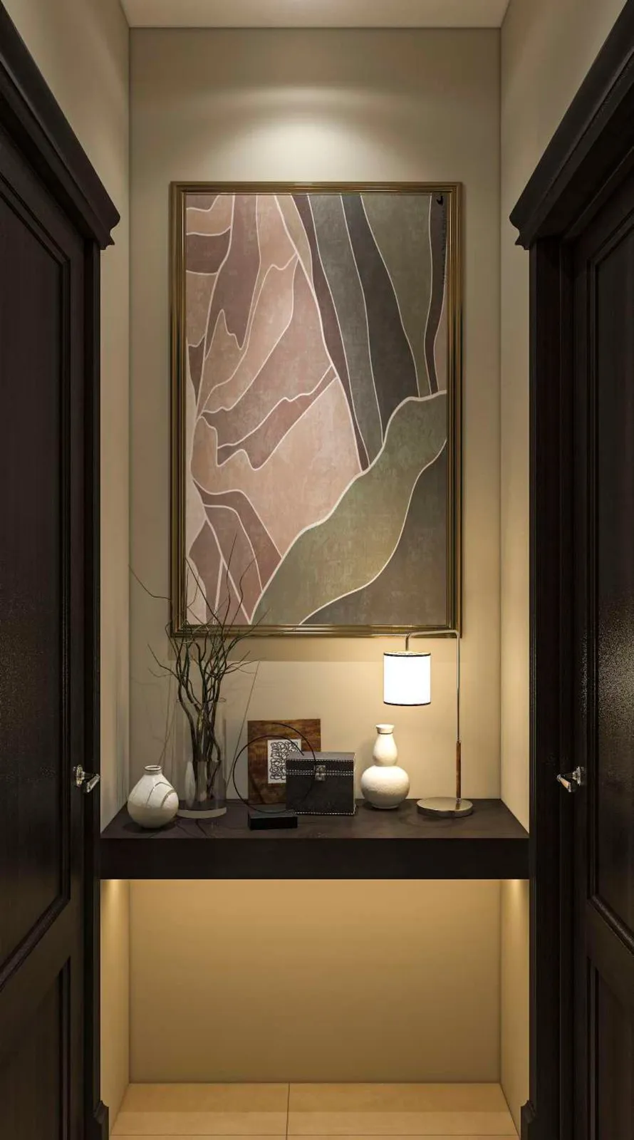
Common area washroom and lobby design, gents and ladies drawn as a matched pair.
Galia Fahd
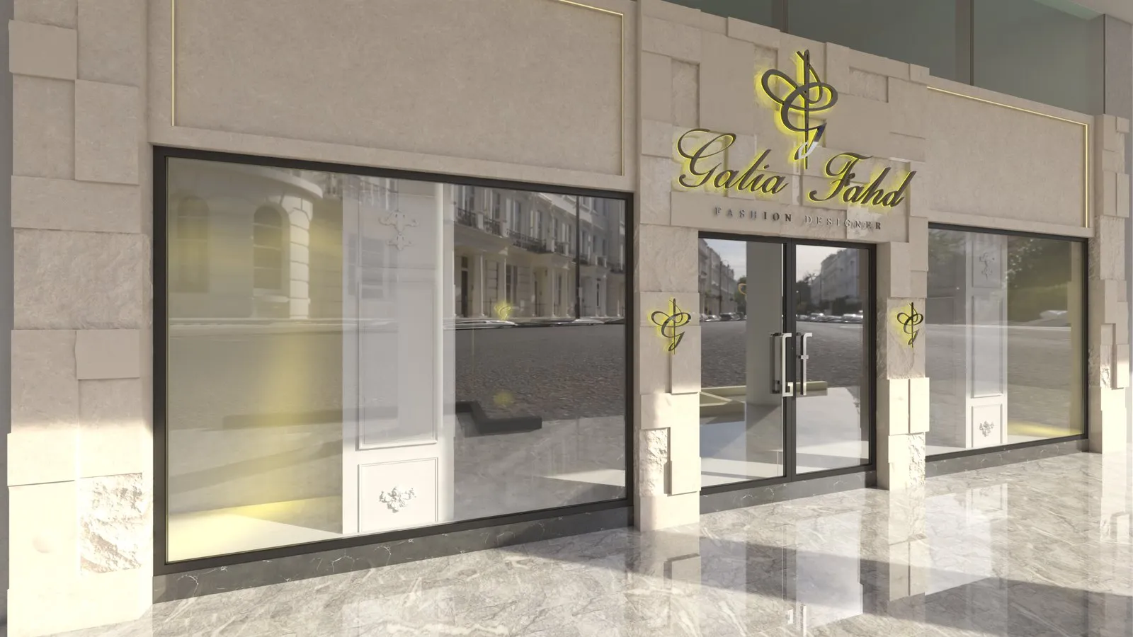
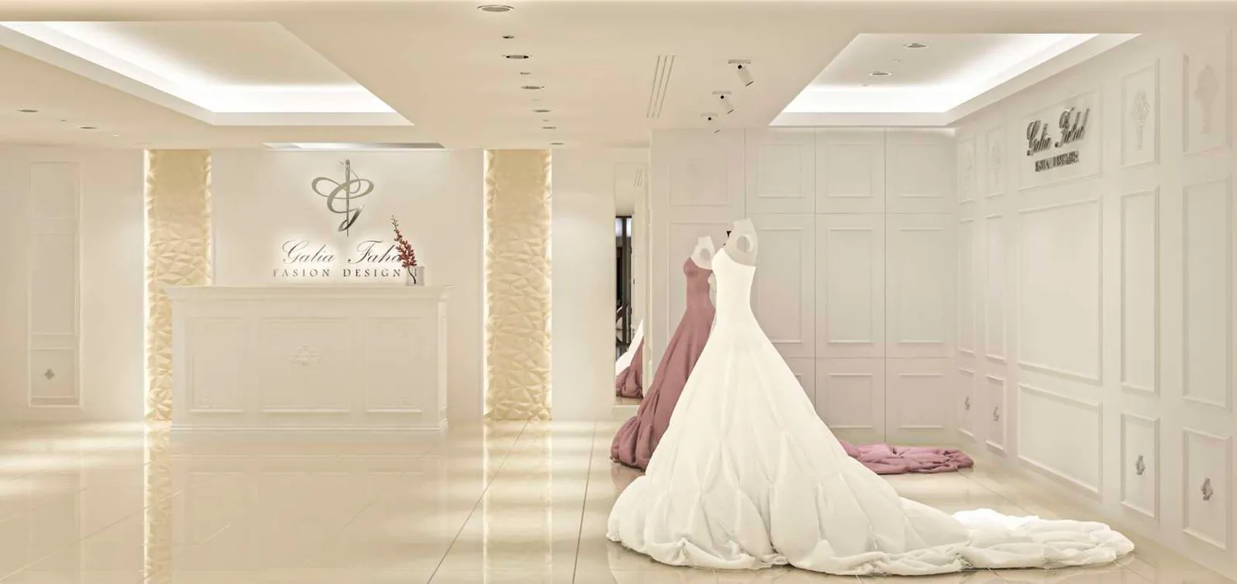
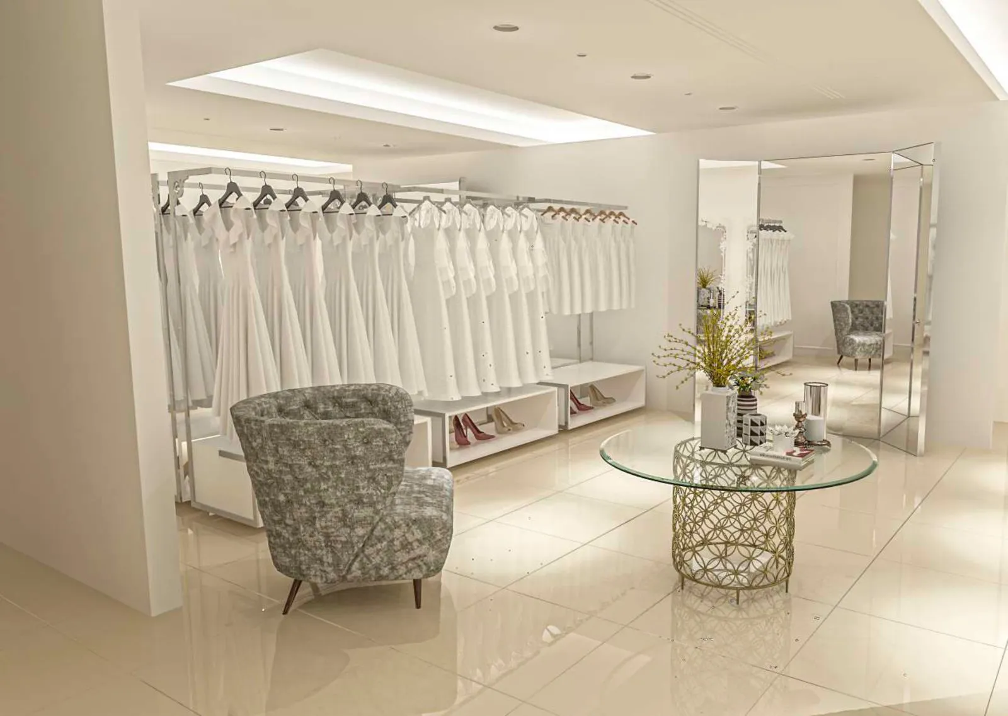
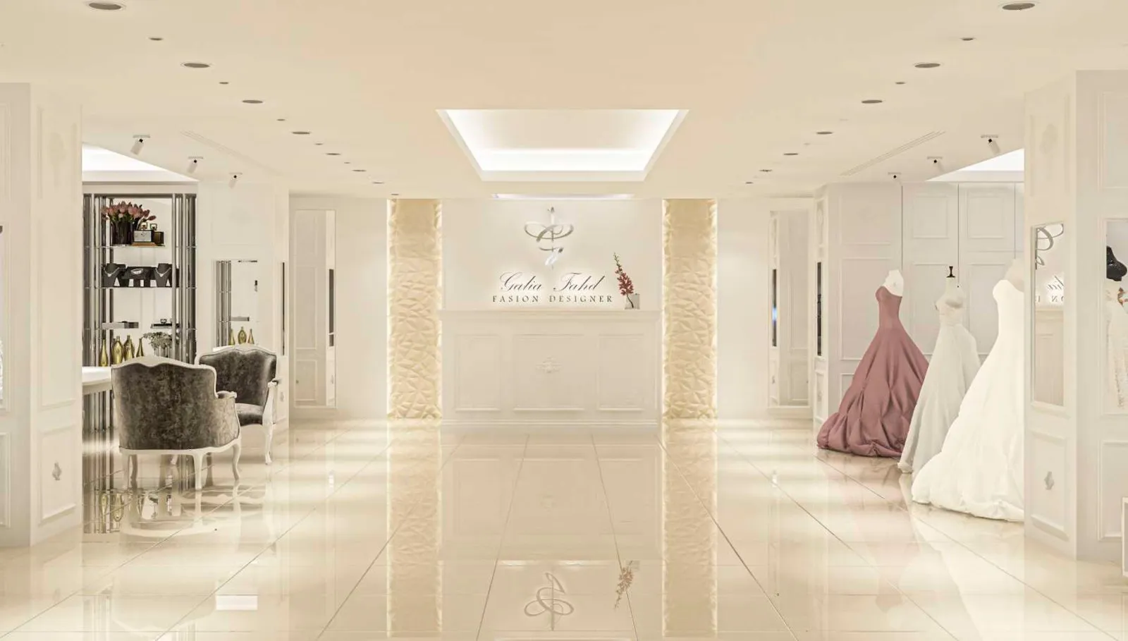
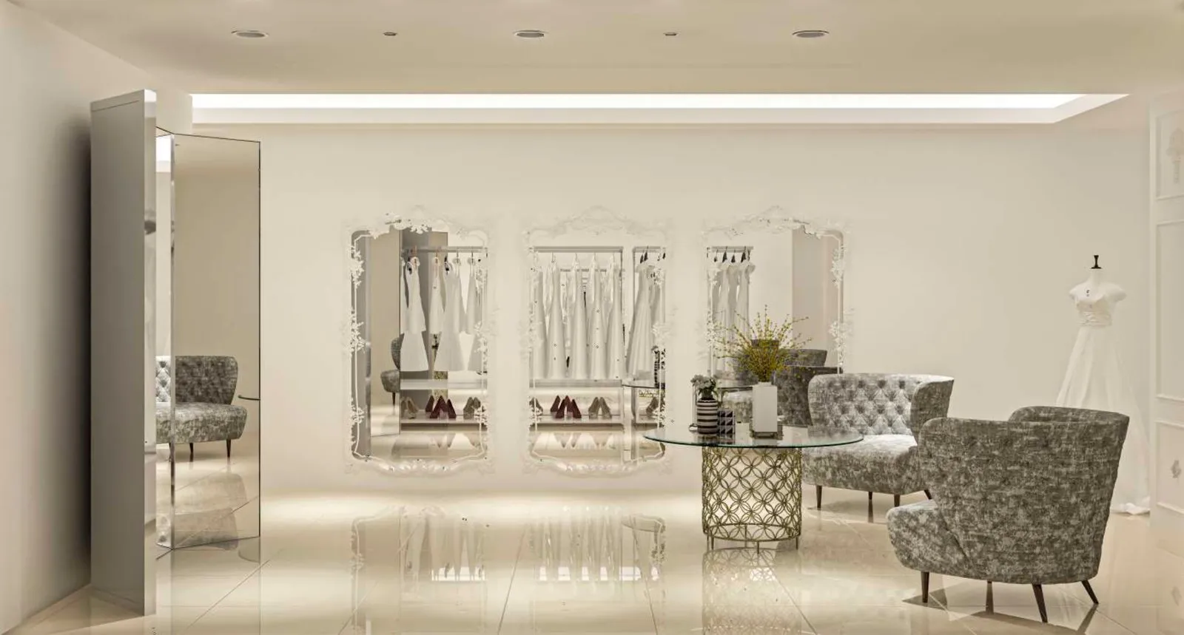
A bridal boutique drawn around the hour a customer spends inside it: seating planned into the rail runs rather than placed opposite them, behind a stone shopfront with an illuminated wordmark.
Commercial office fitout
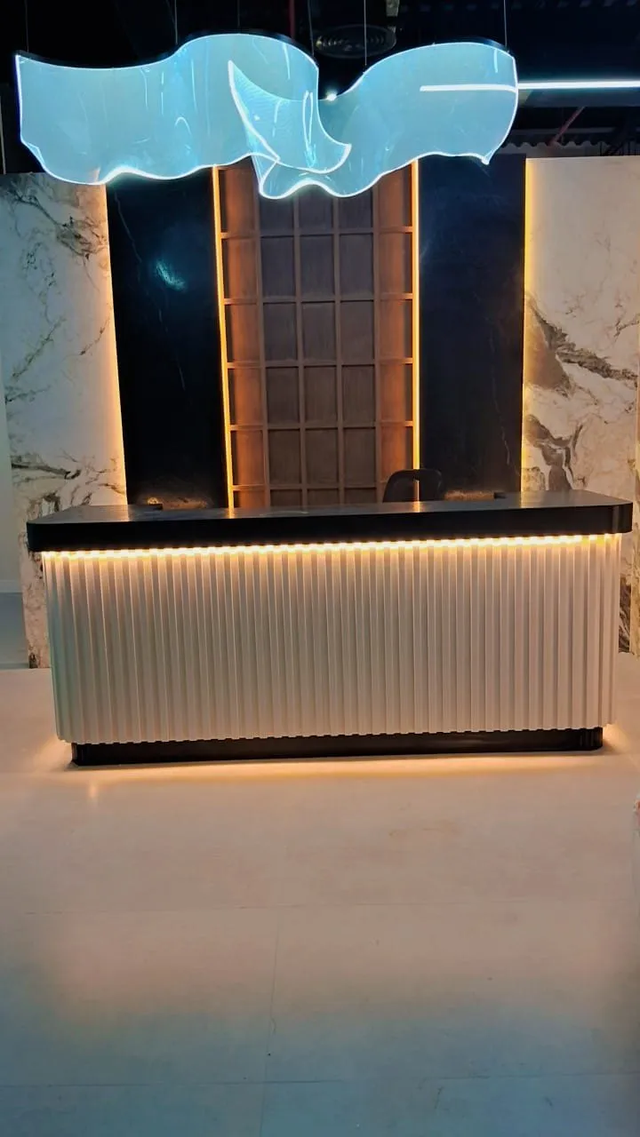
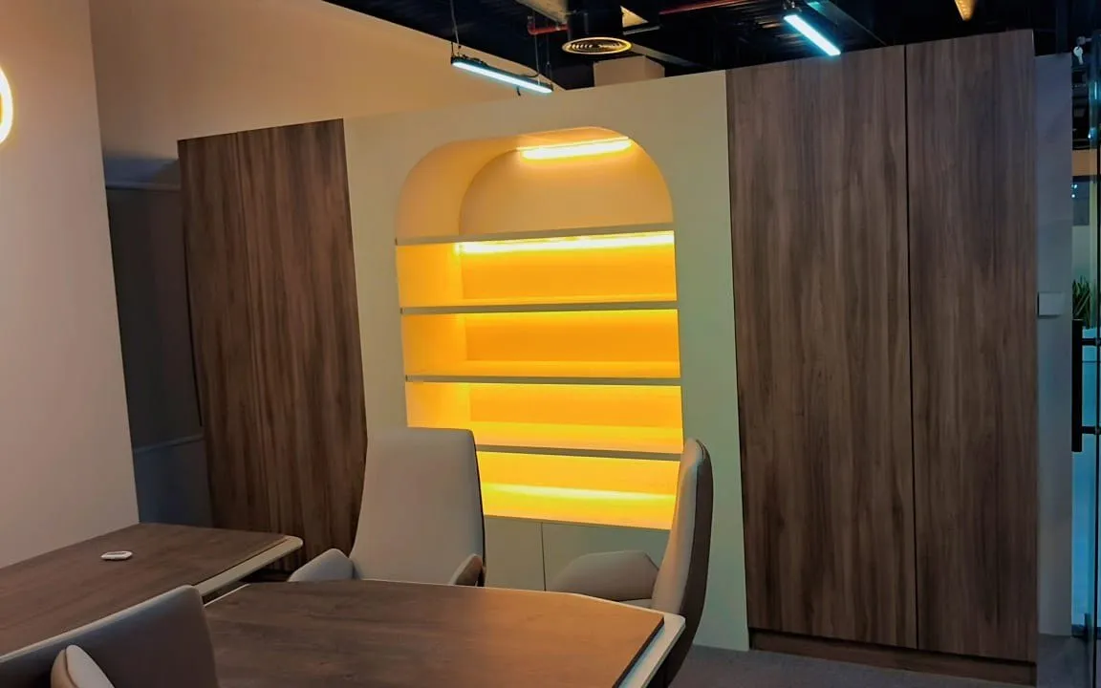
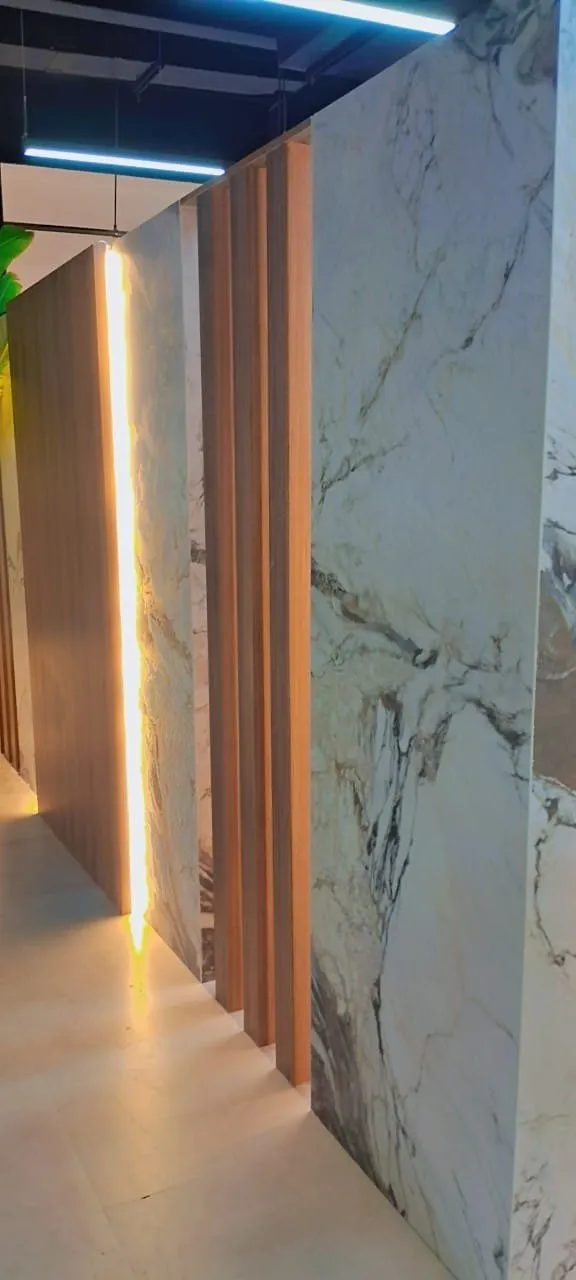
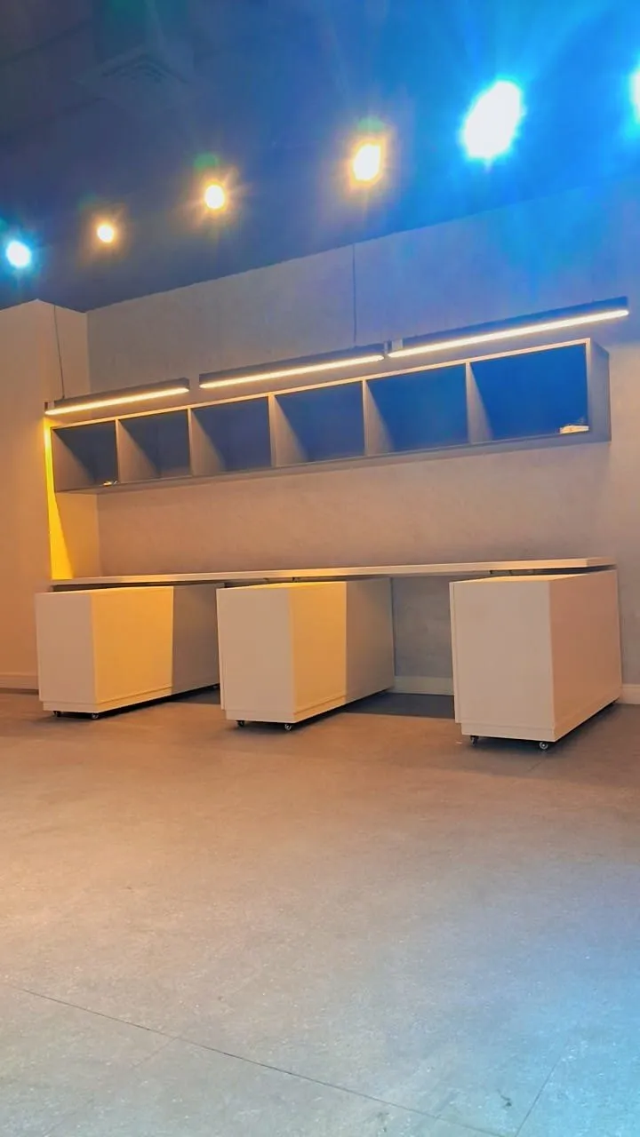
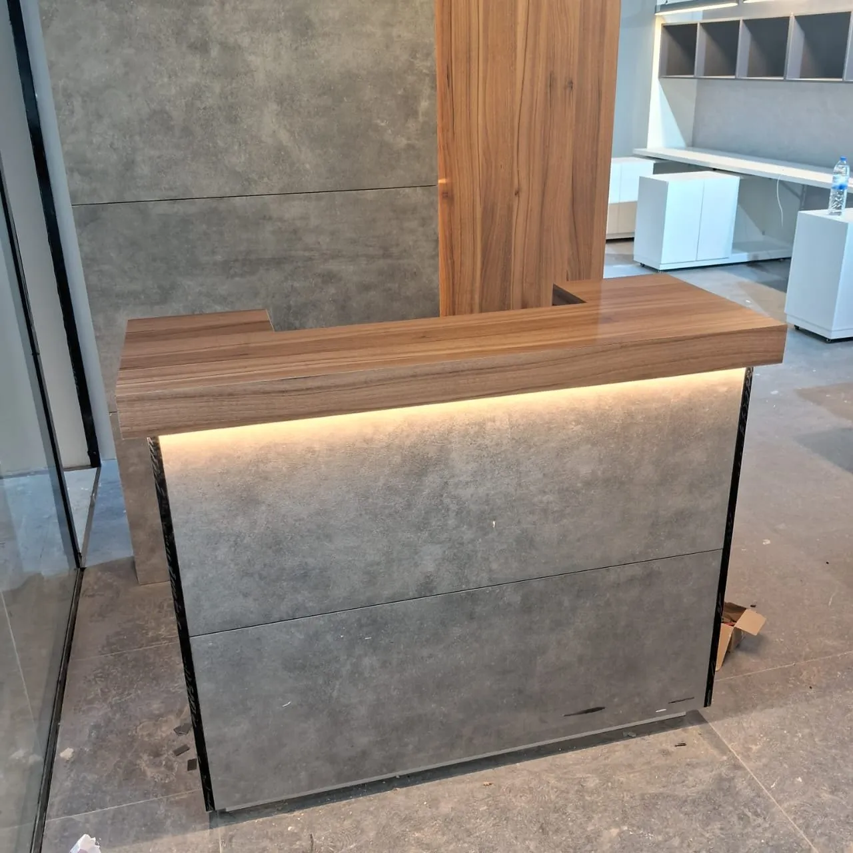
Reception, corridors, breakout and workspace storage for an office occupier in Dubai. A sculptural acrylic ceiling feature over the reception desk, marble and fluted oak along the corridors, and an arched backlit niche in the breakout area.
Apartment in oak and marble
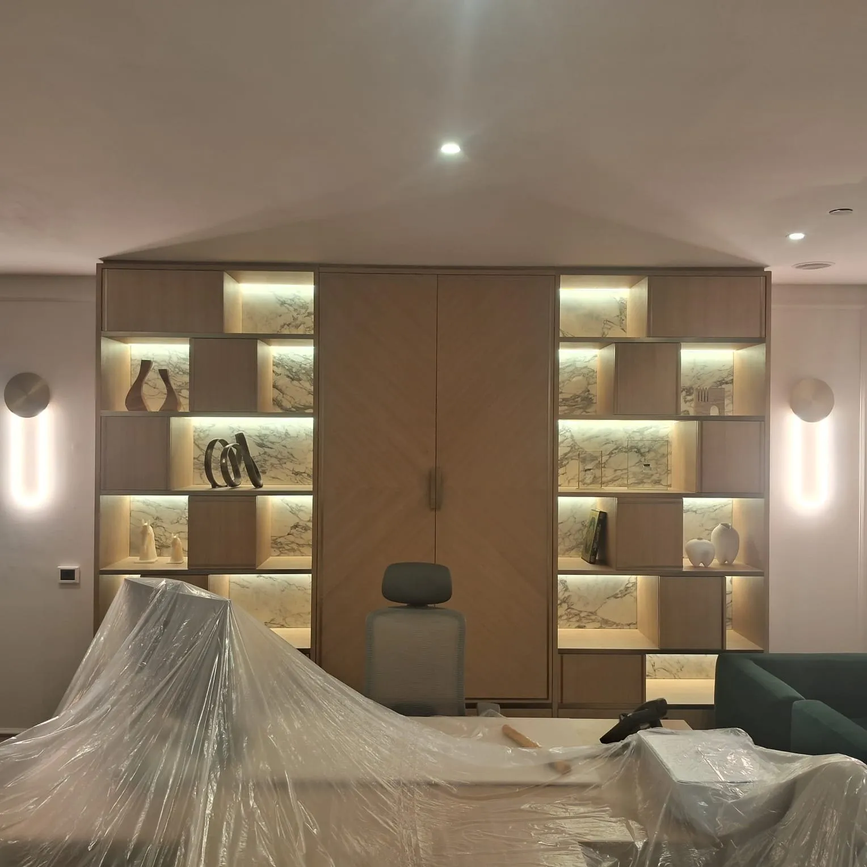
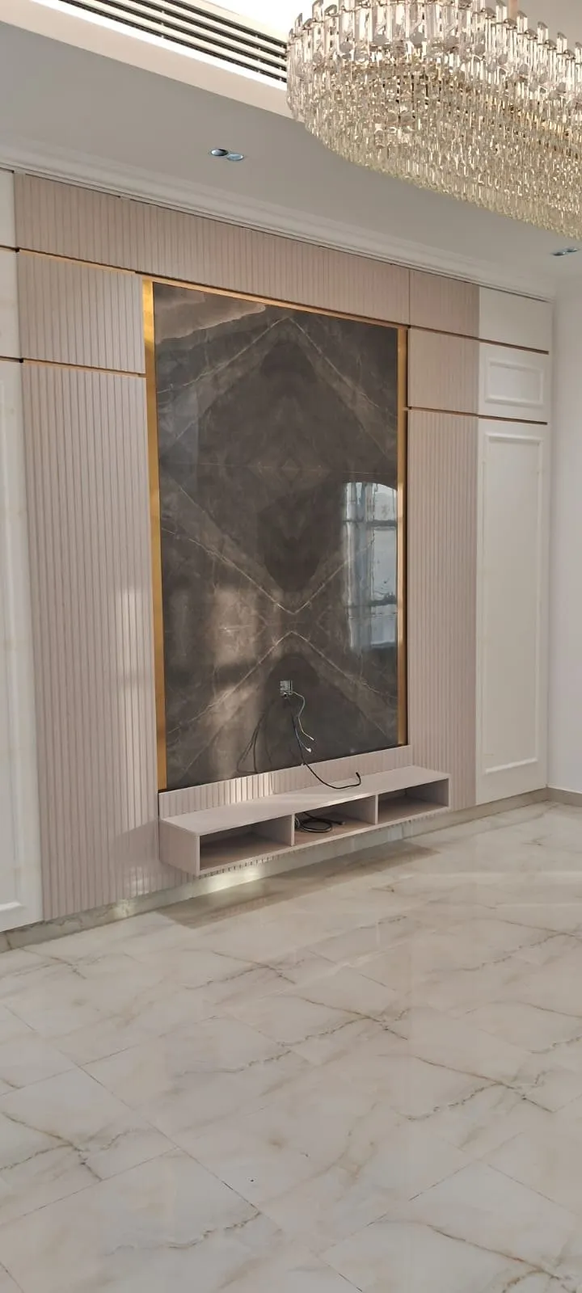
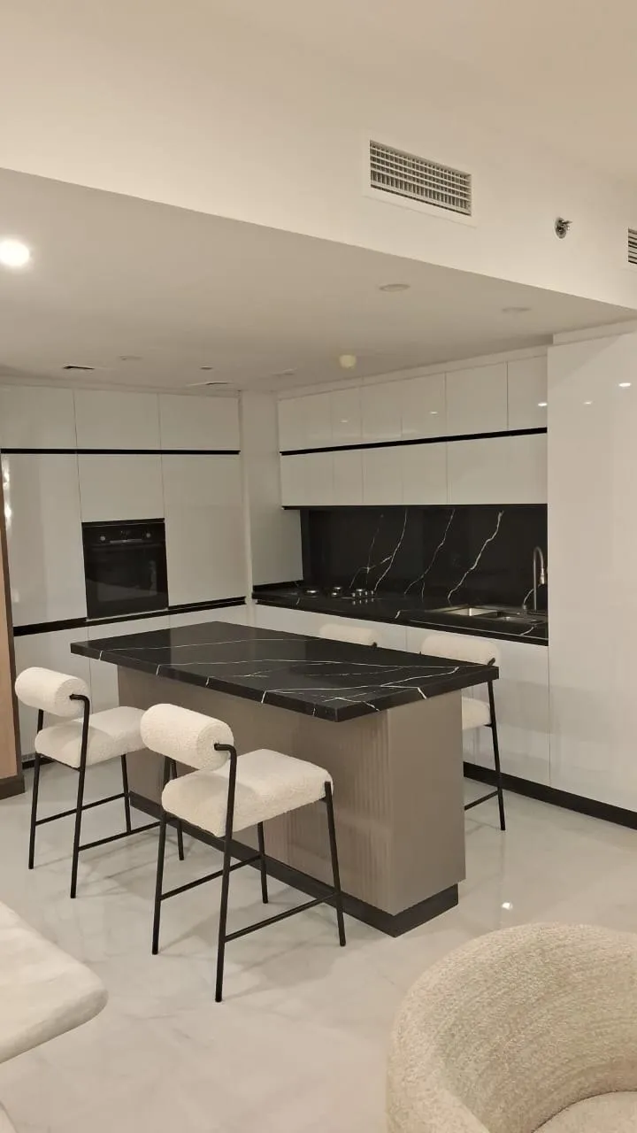
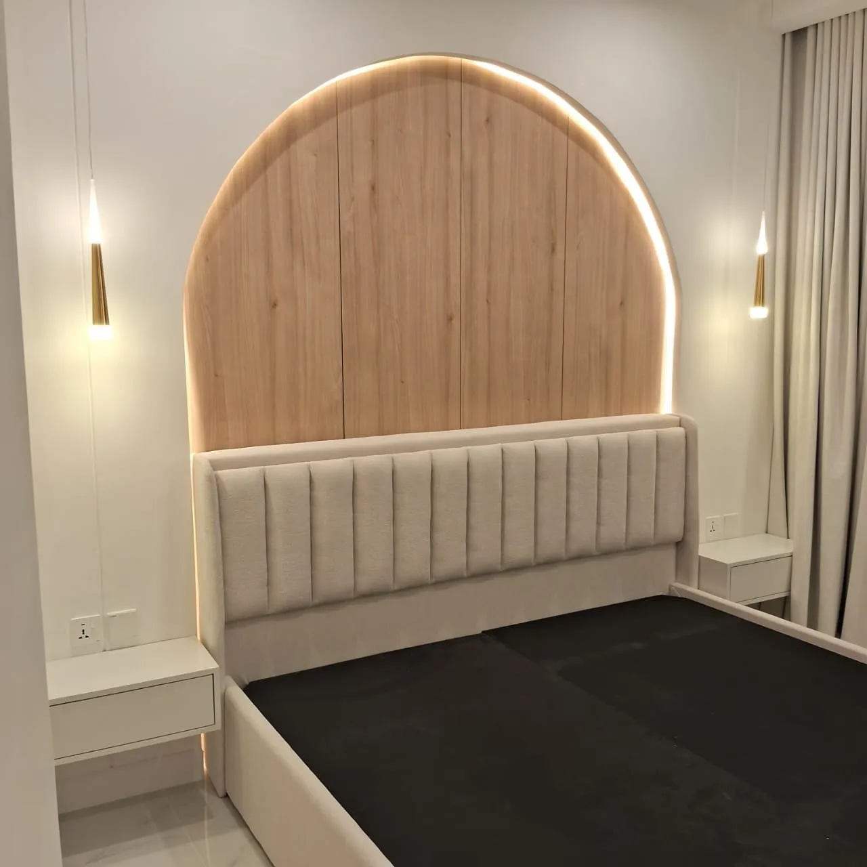
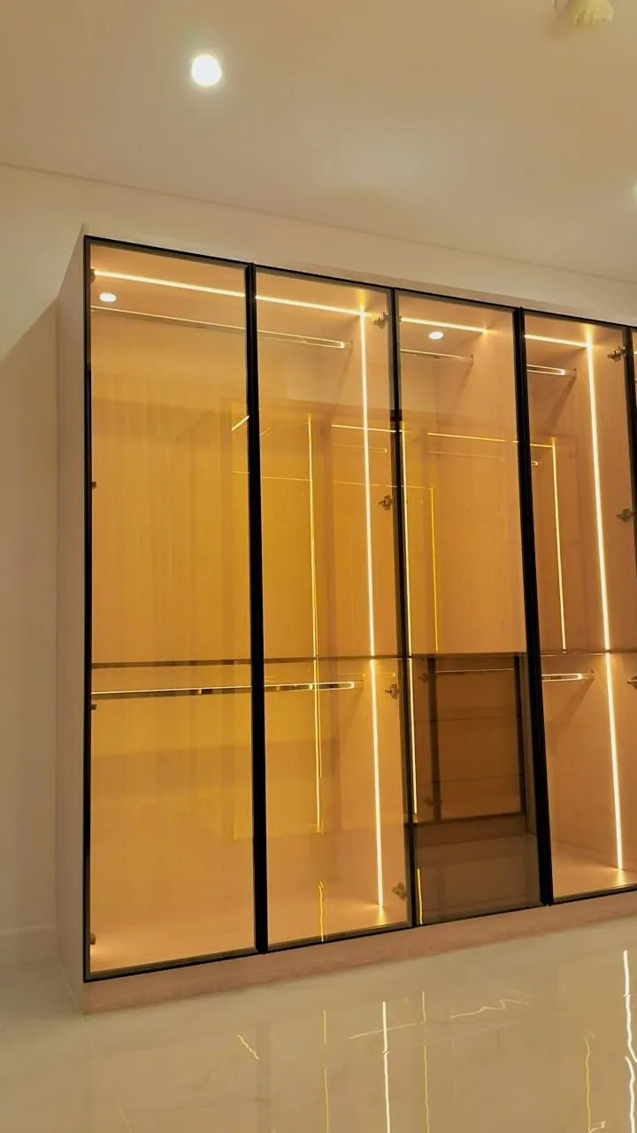
Private residence. Backlit oak shelving with marble clad niches, a walk in wardrobe in lit glass bays, a kitchen built around a marble island, and a fluted oak feature wall with bookmatched stone.
Walnut executive suite
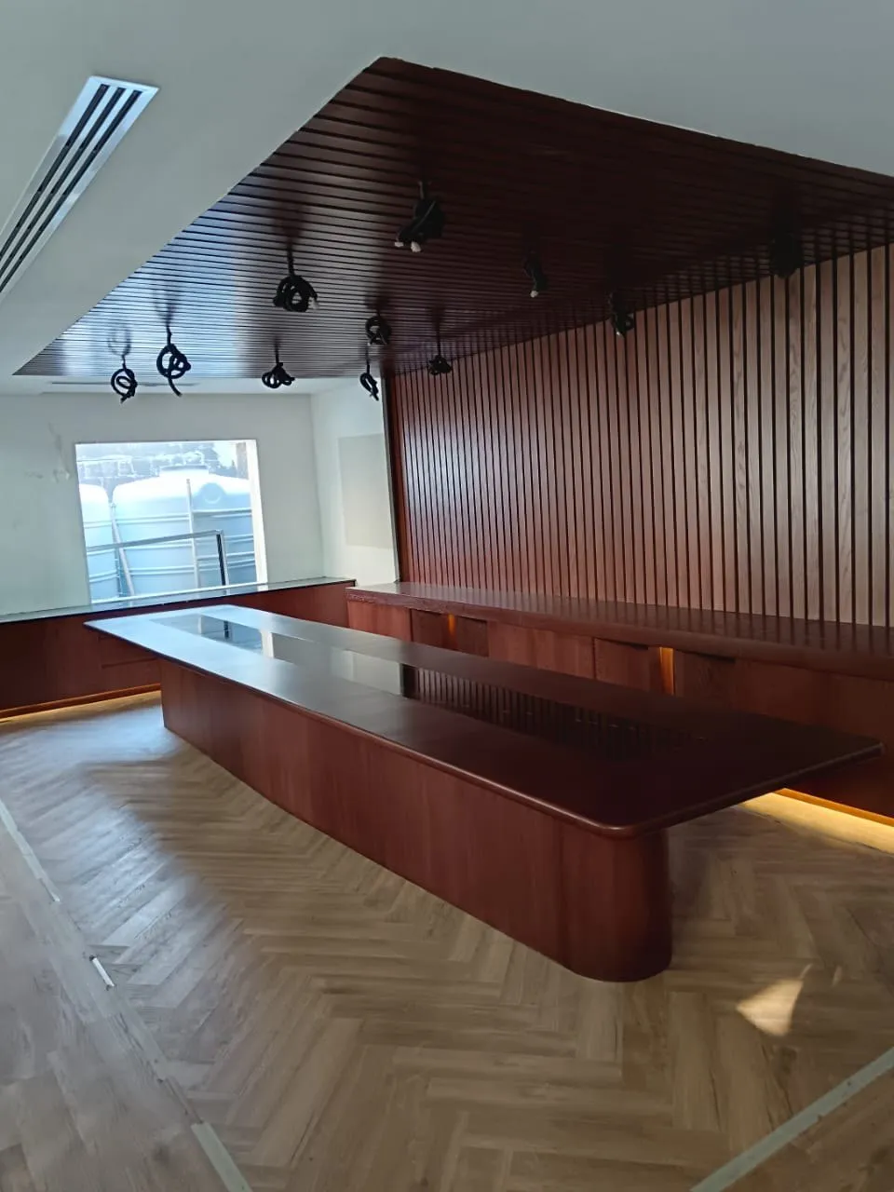
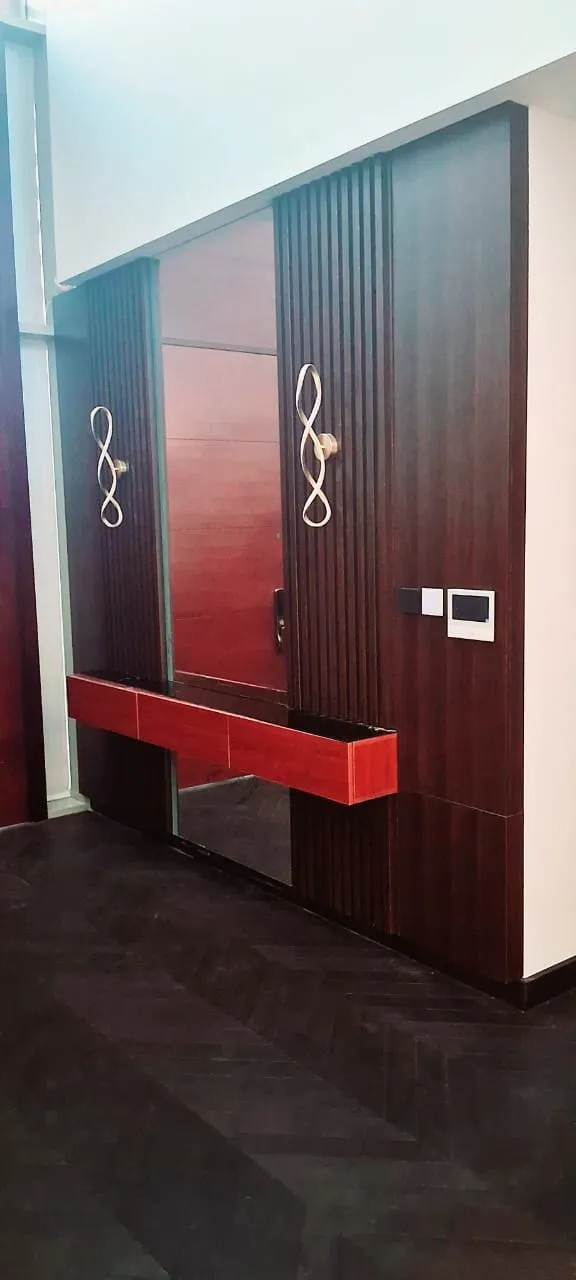
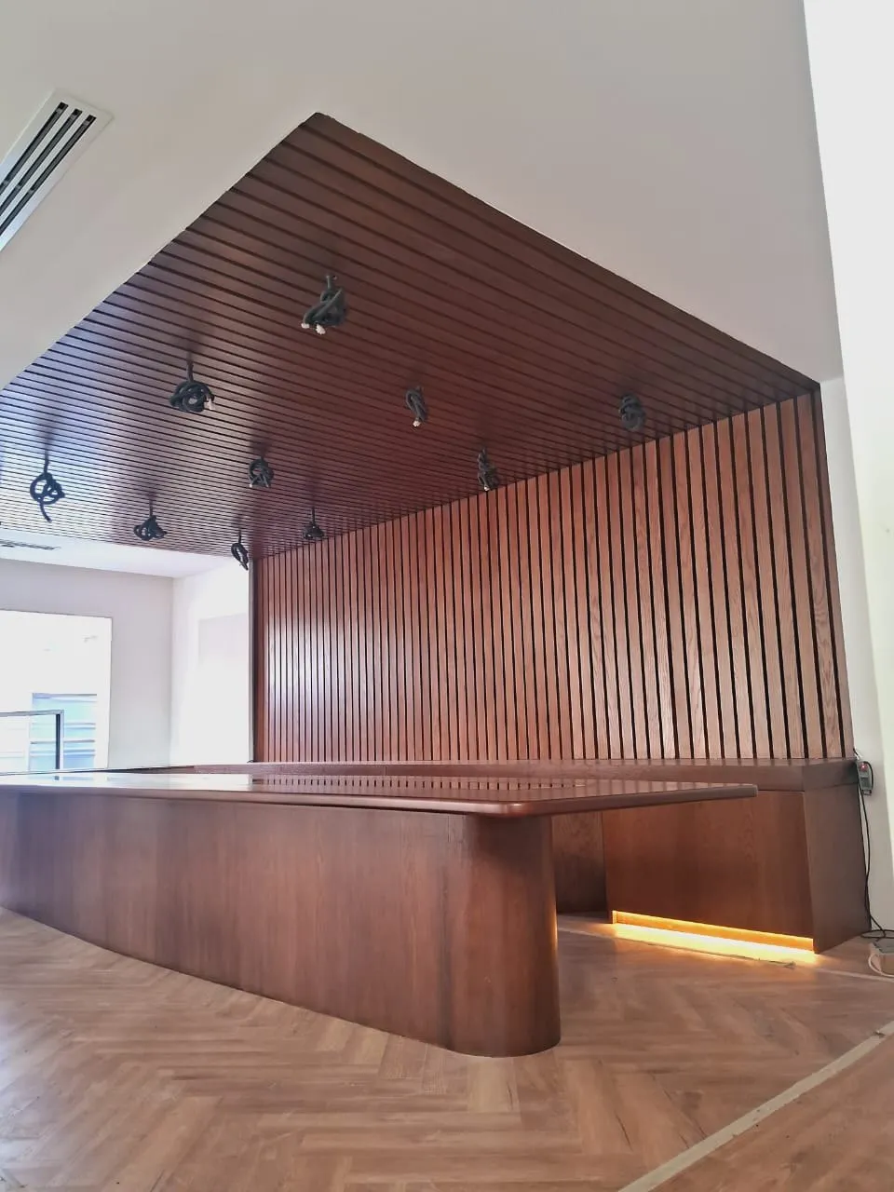
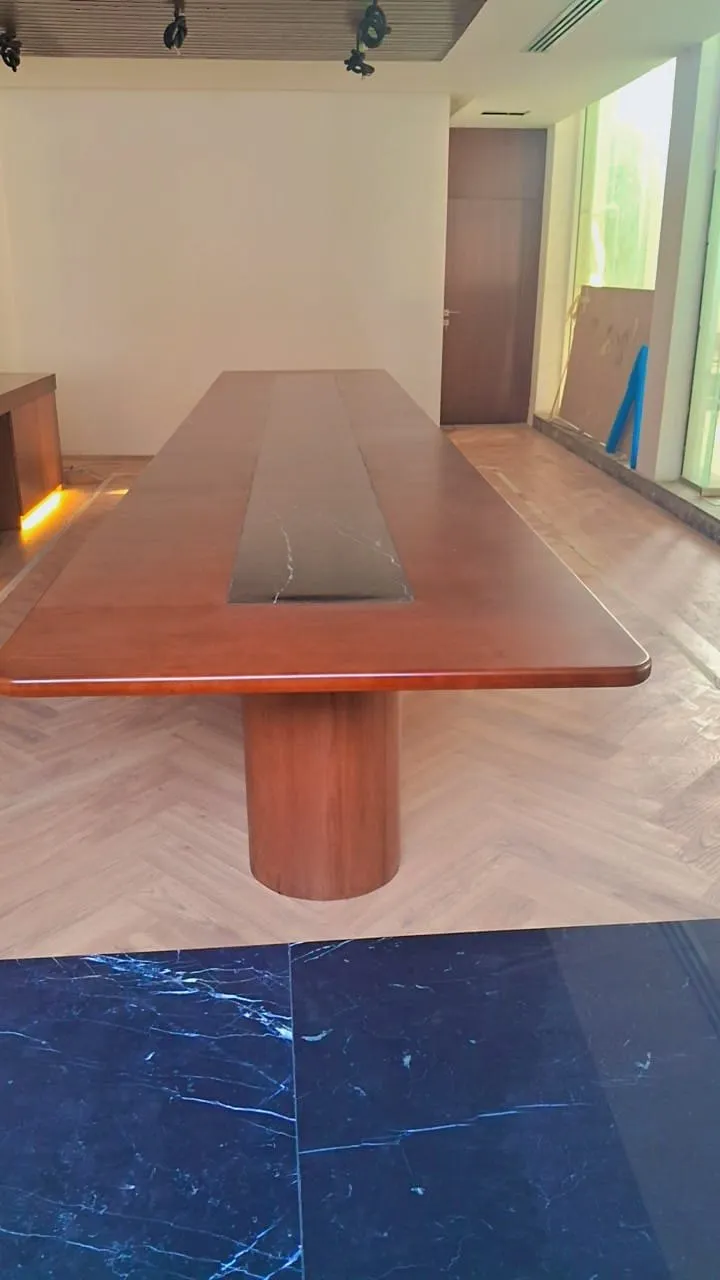
Boardroom and entrance foyer for a private client. A dark walnut table with a marble inset, a slatted feature wall, and herringbone running into marble at the threshold.
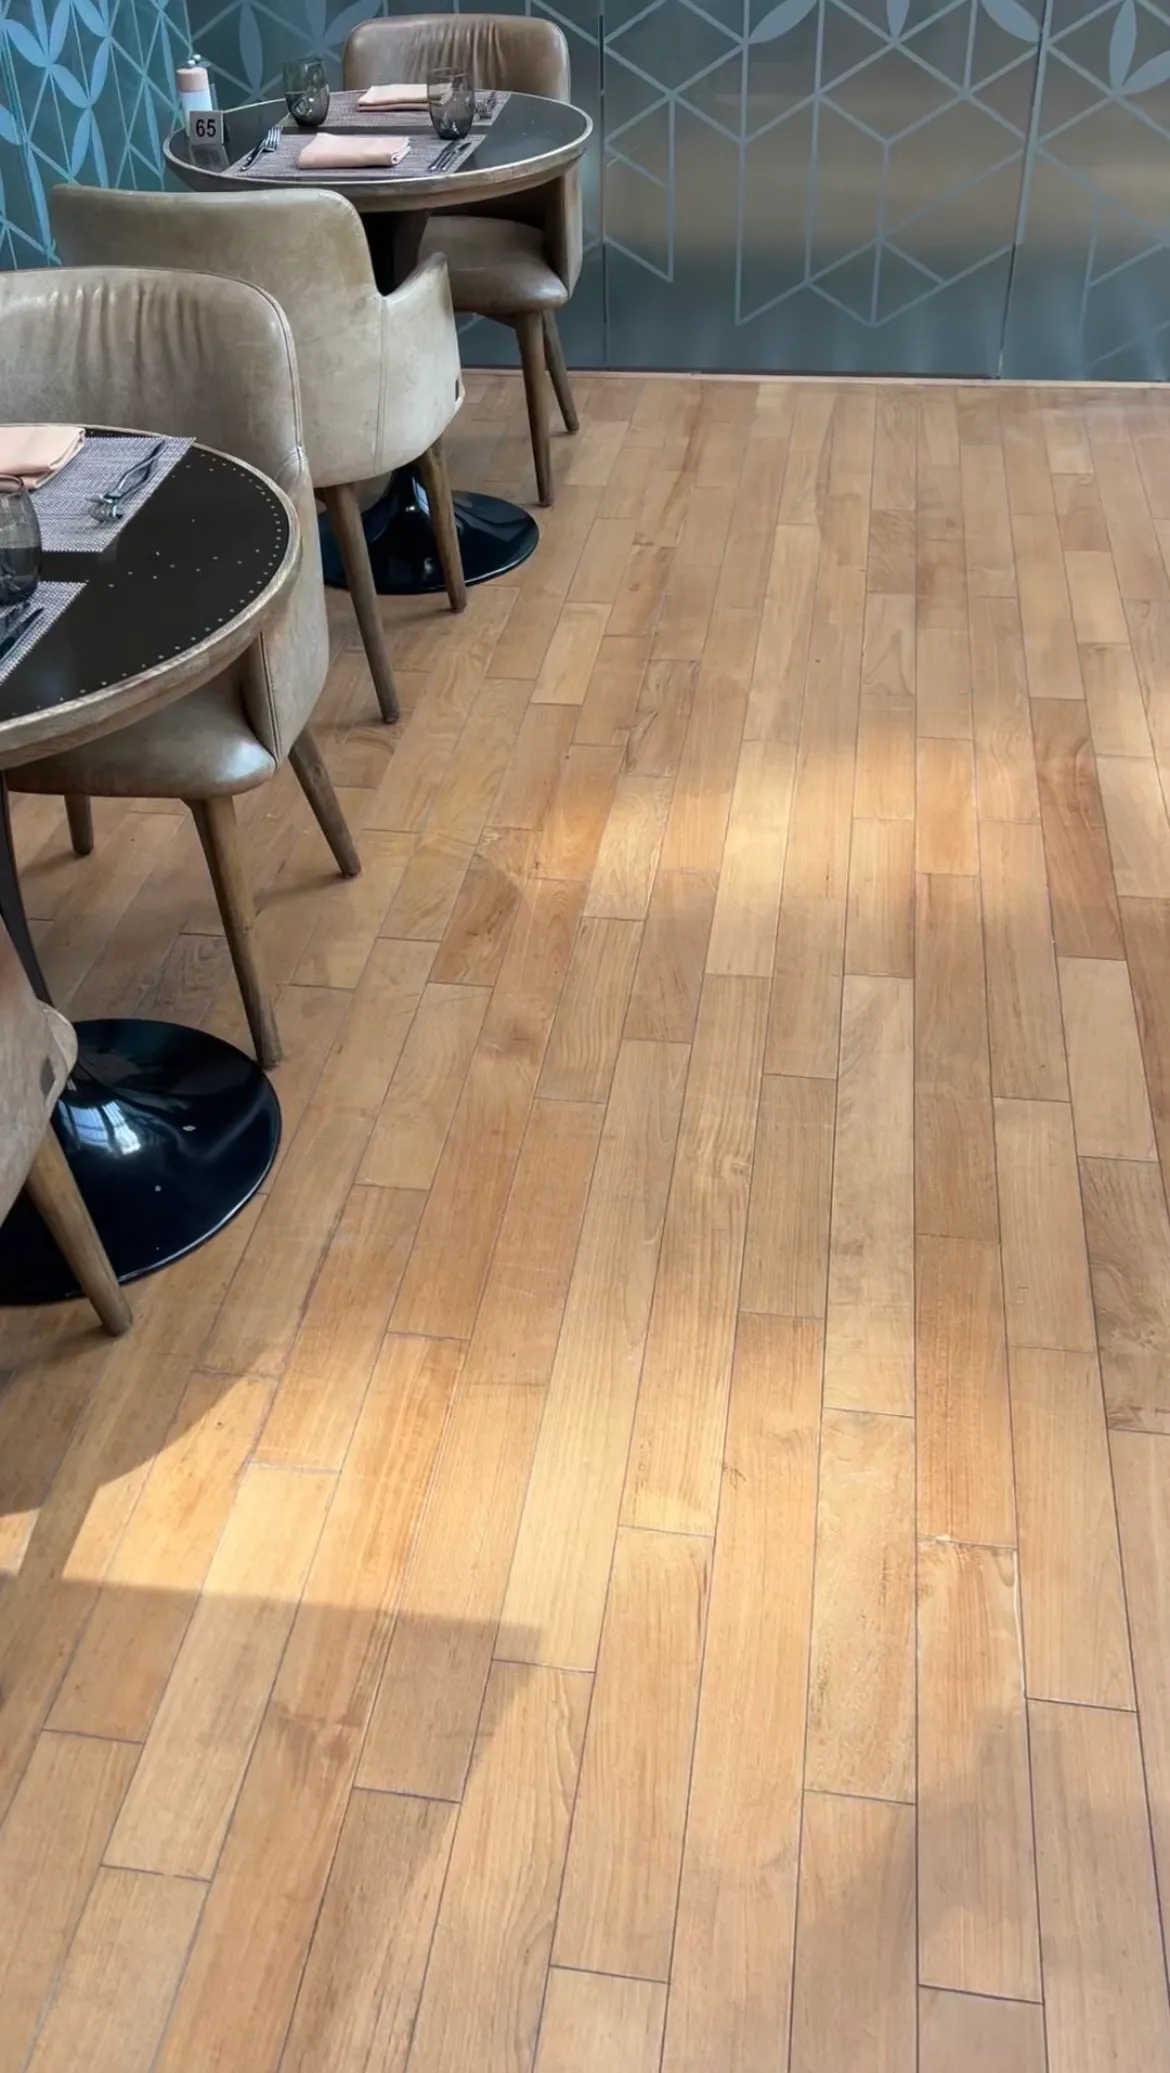
Timber floor restoration
Solid hardwood floor restoration in a hospitality dining area, stripped, sanded, sealed and recoated, with micro-bevelled strips.
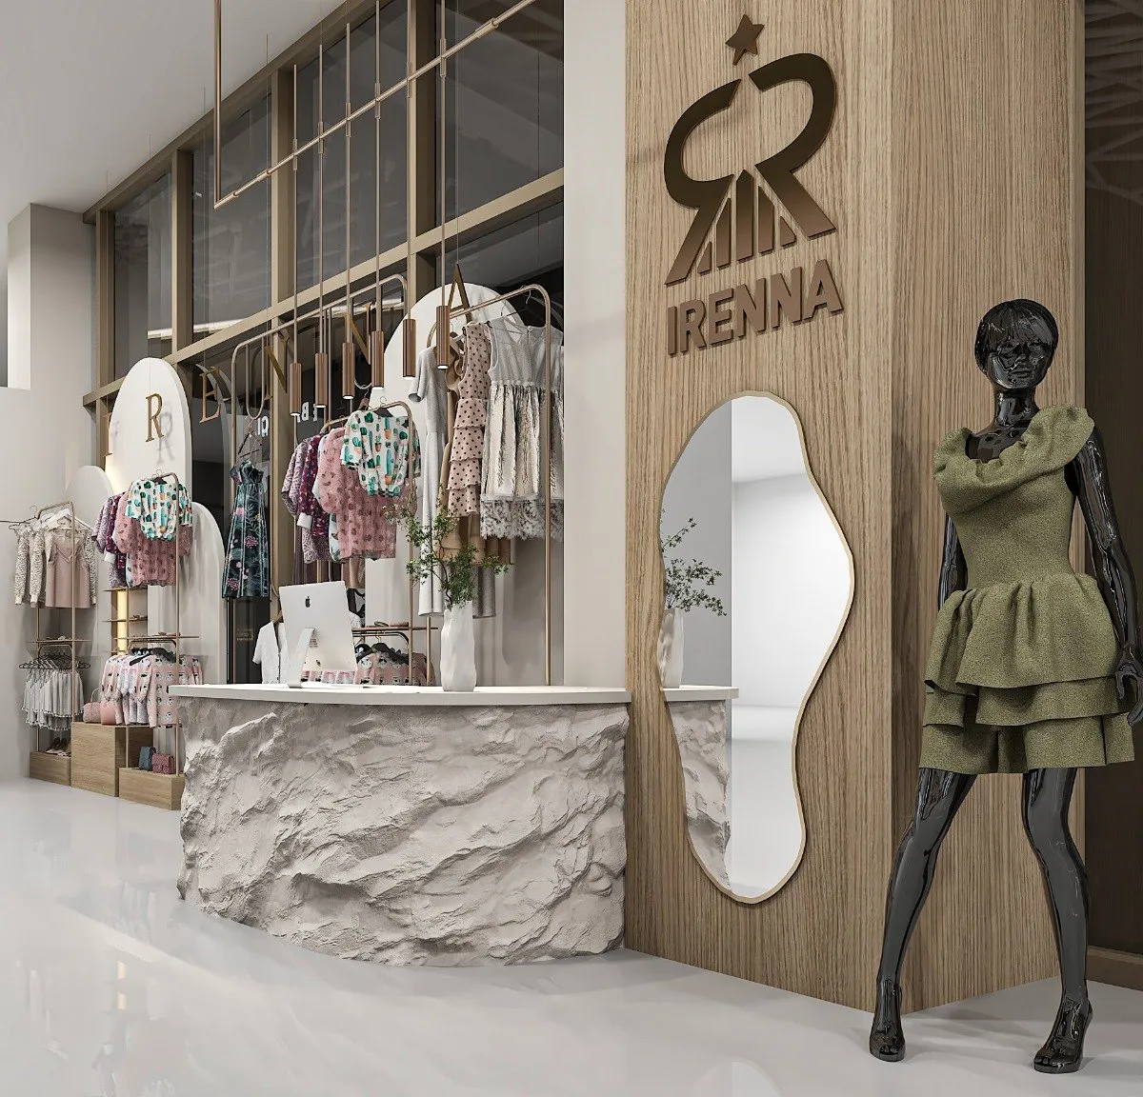
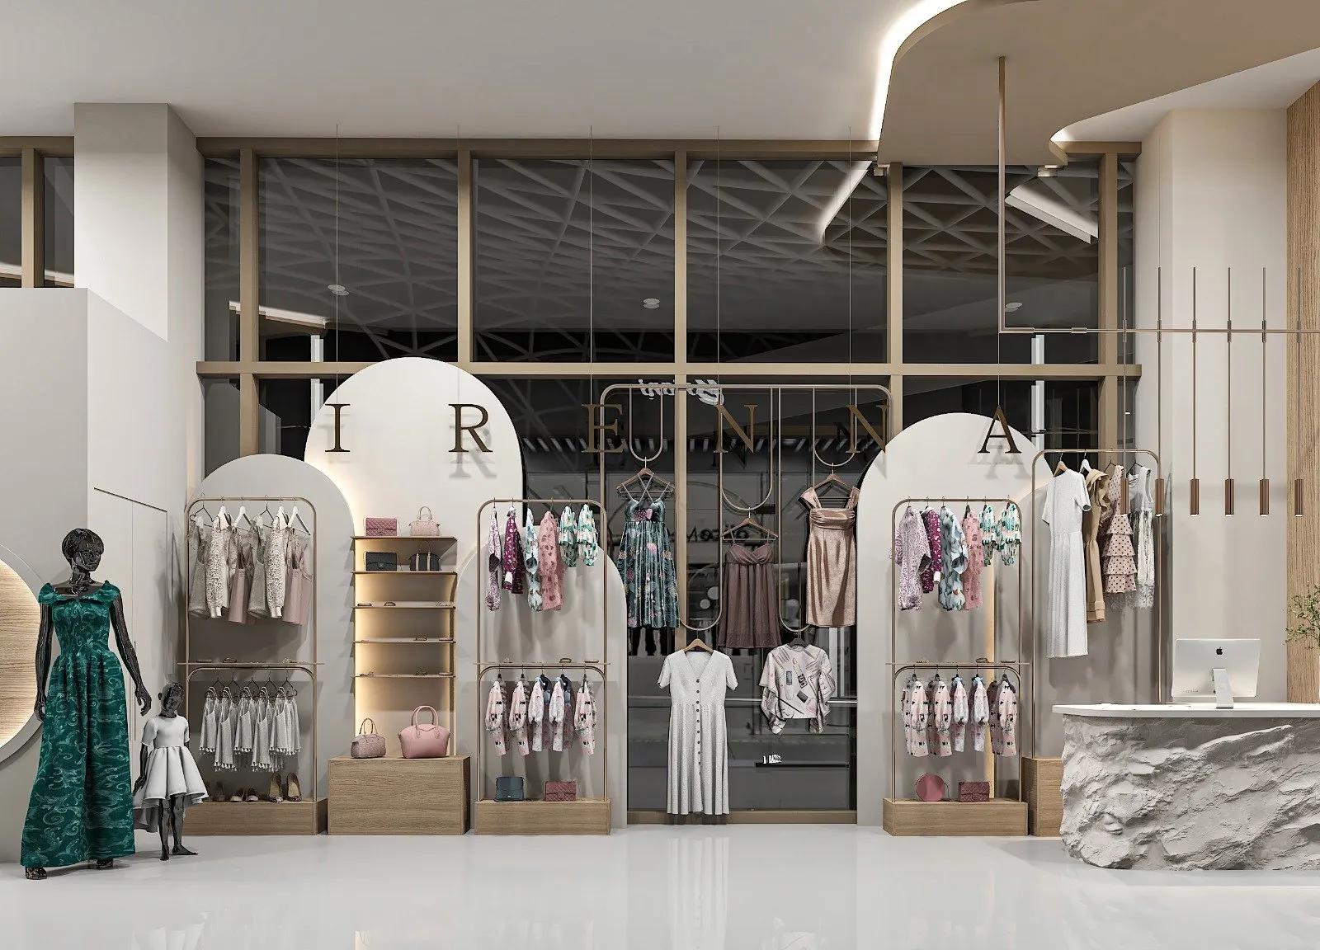
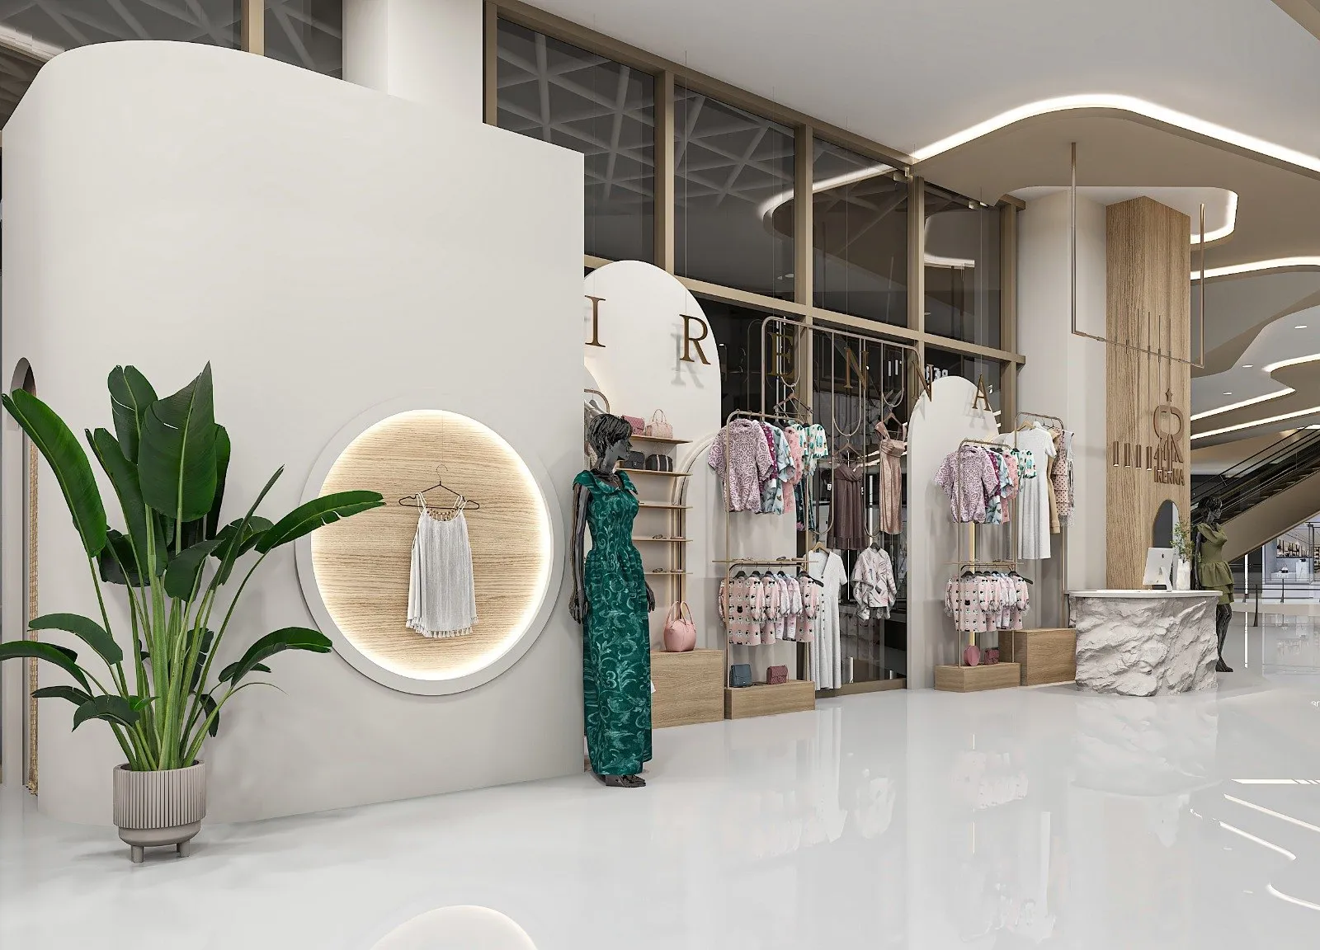
Irenna
Childrenswear boutique joinery: entrance counter, arched display niches, rail runs and a backlit feature niche. The counter is a textured stone mass against a plain veneer pillar.
Not every job starts with a finished shell.
Civil and structural work, taken from the concrete up rather than from an existing space inwards.
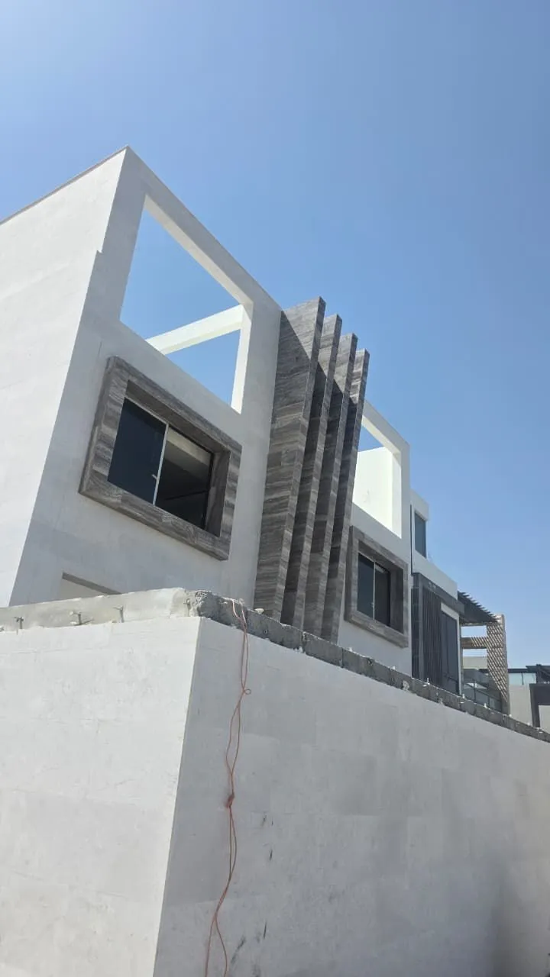
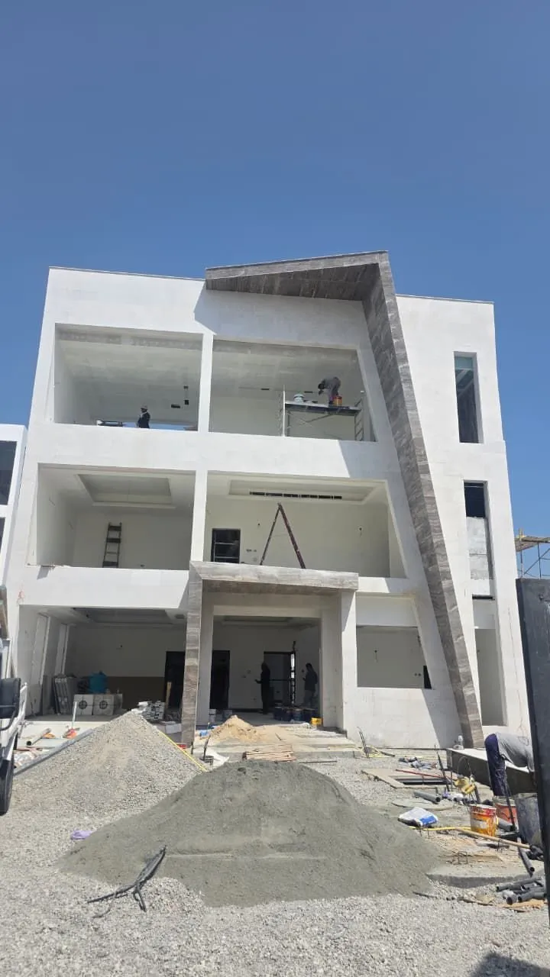
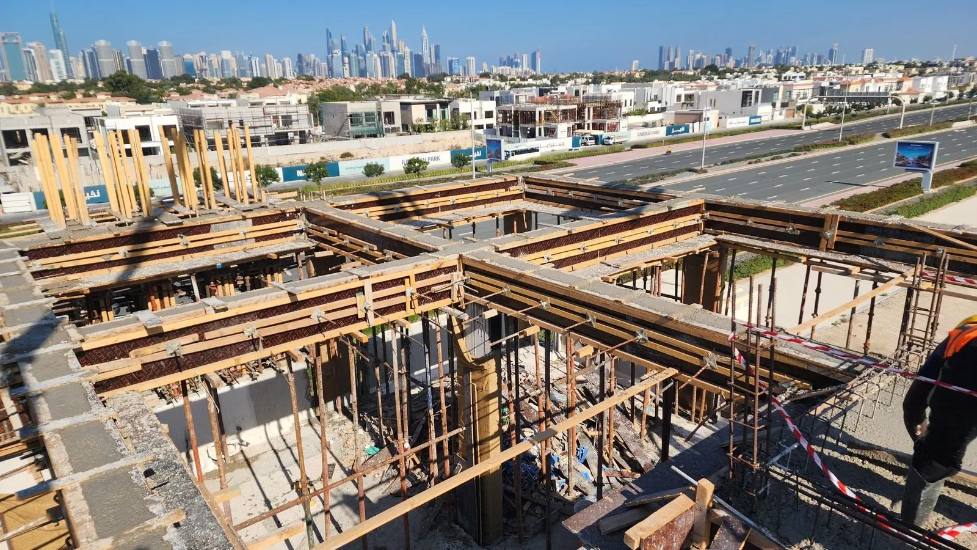
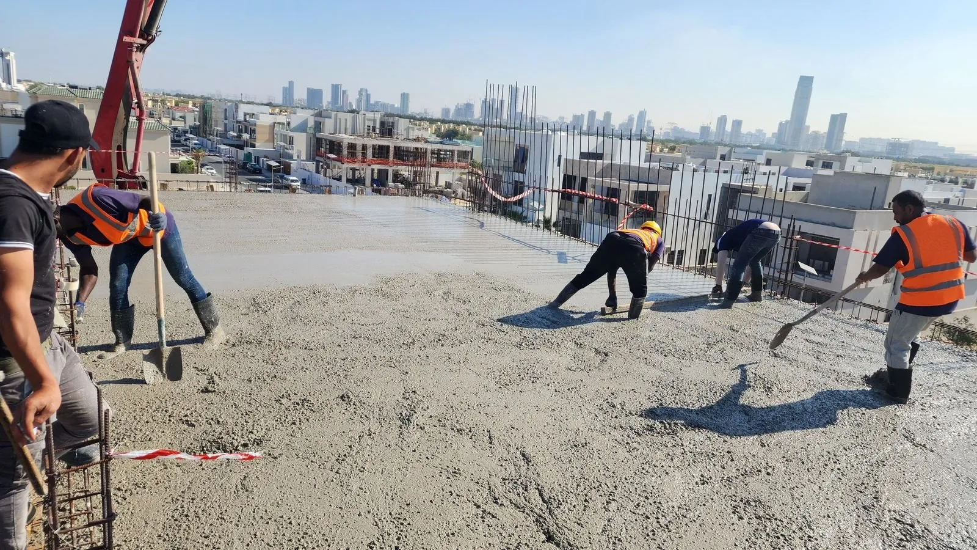
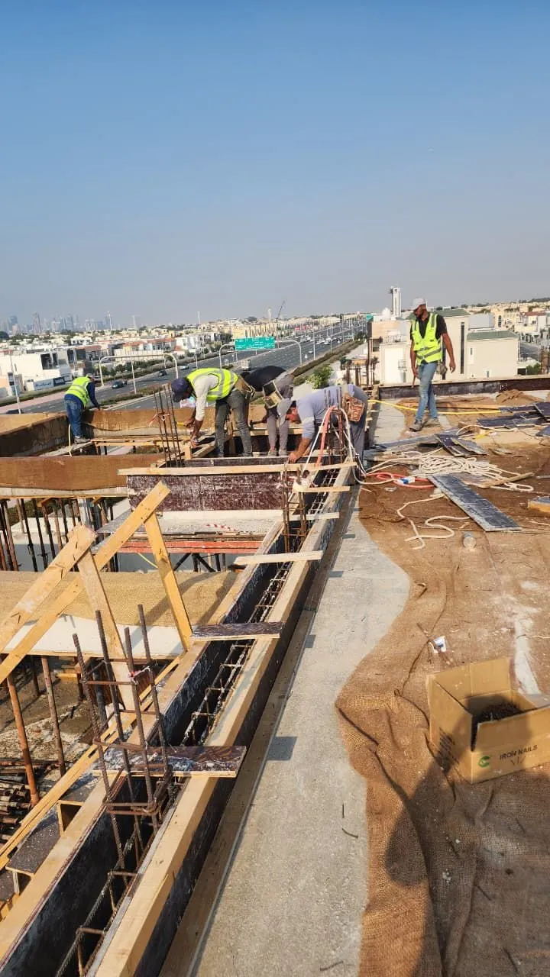
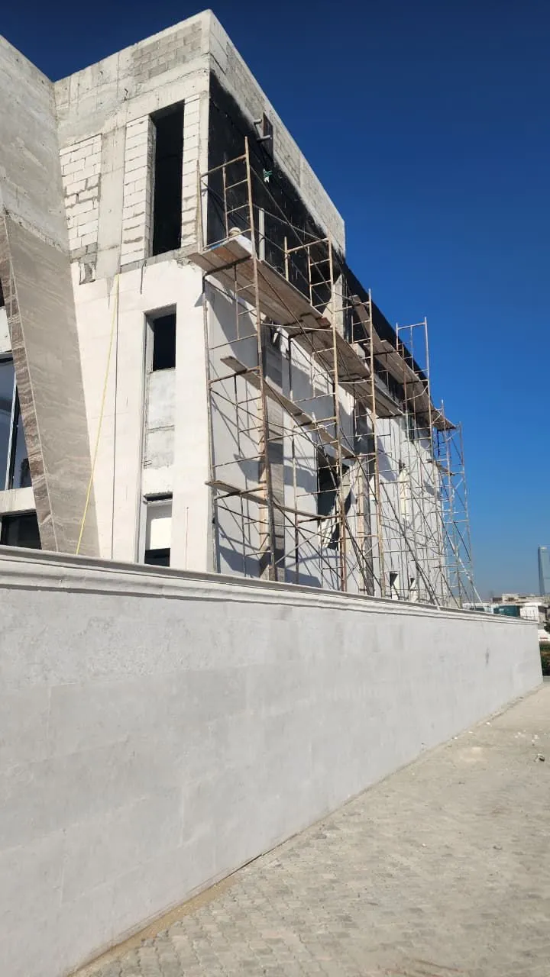
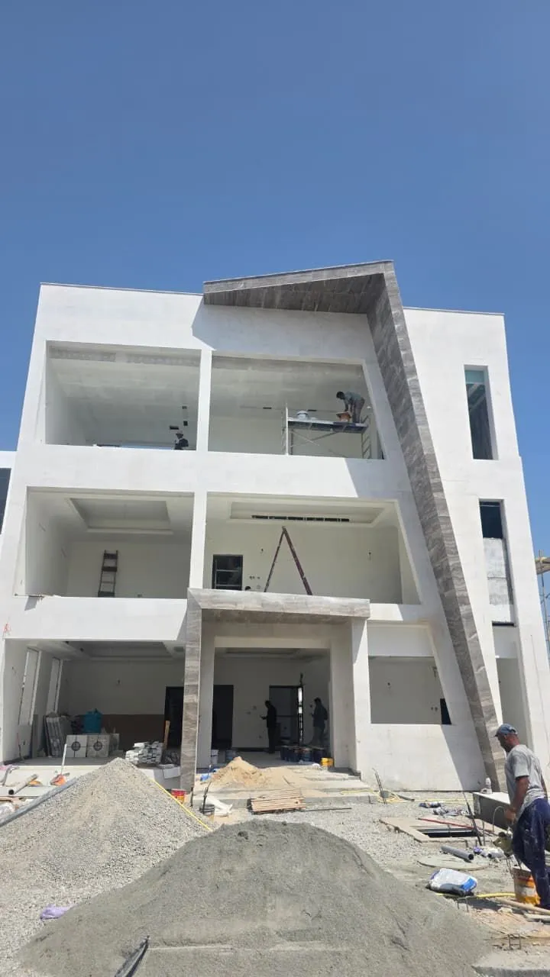
Villa, Jumeirah Park
A villa taken from the rooftop pour through to polished marble. Formwork across the floor plate, reinforcement at the parapet, fluted stone cladding to the facade, and the interior finishes behind it.
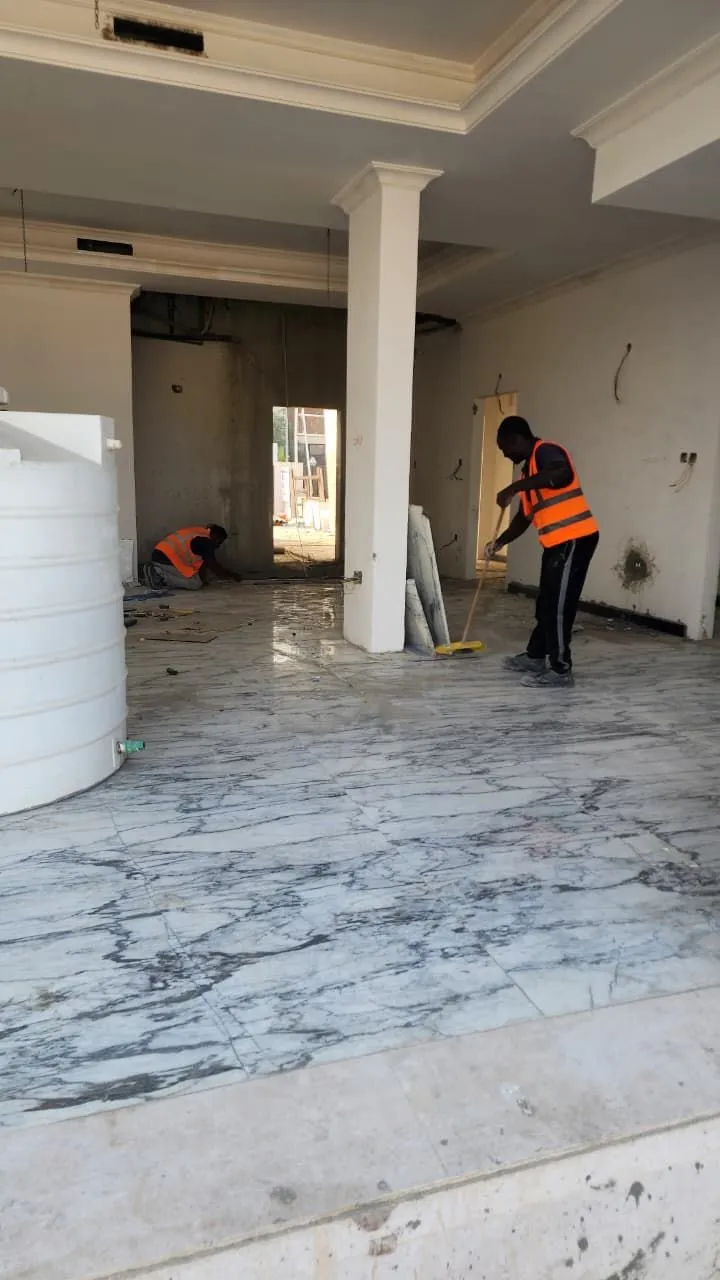
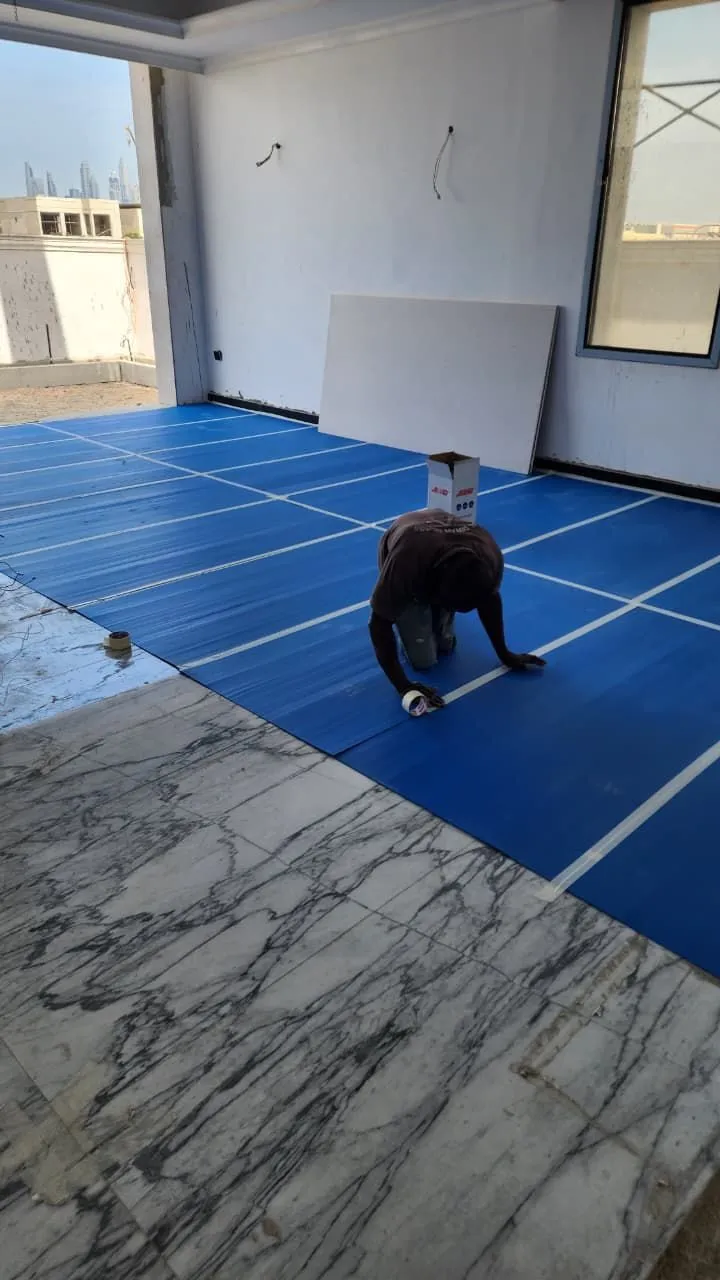
Your lease ends. The landlord wants the space back as it was.
Dilapidations is the job nobody plans for and everybody runs out of time on. We survey the space against the landlord's schedule, price the works as a fixed scope, strip out and make good, then attend the inspection and clear the snags.
It is a fitout in reverse. The same trades, the same coordination, run backwards to a landlord's specification.
- Dilapidations survey and landlord schedule review
- Partition, joinery and ceiling removal with full make good
- Wall, floor and ceiling reinstatement to landlord specification
- MEP, HVAC and fire system remediation
- Landlord inspection attendance and snag resolution
Telenor

Lease-end reinstatement to landlord spec, strip-out to base condition, handover signed off. Their AV and low current moved with them: cabling out of the old office, Cisco Telepresence relocated and configured in the new one. Client: Telenor.
Offices, shops, restaurants and homes.
Tell us what the space is and what state it's in. We'lltell you what it takes.